
Skip to content
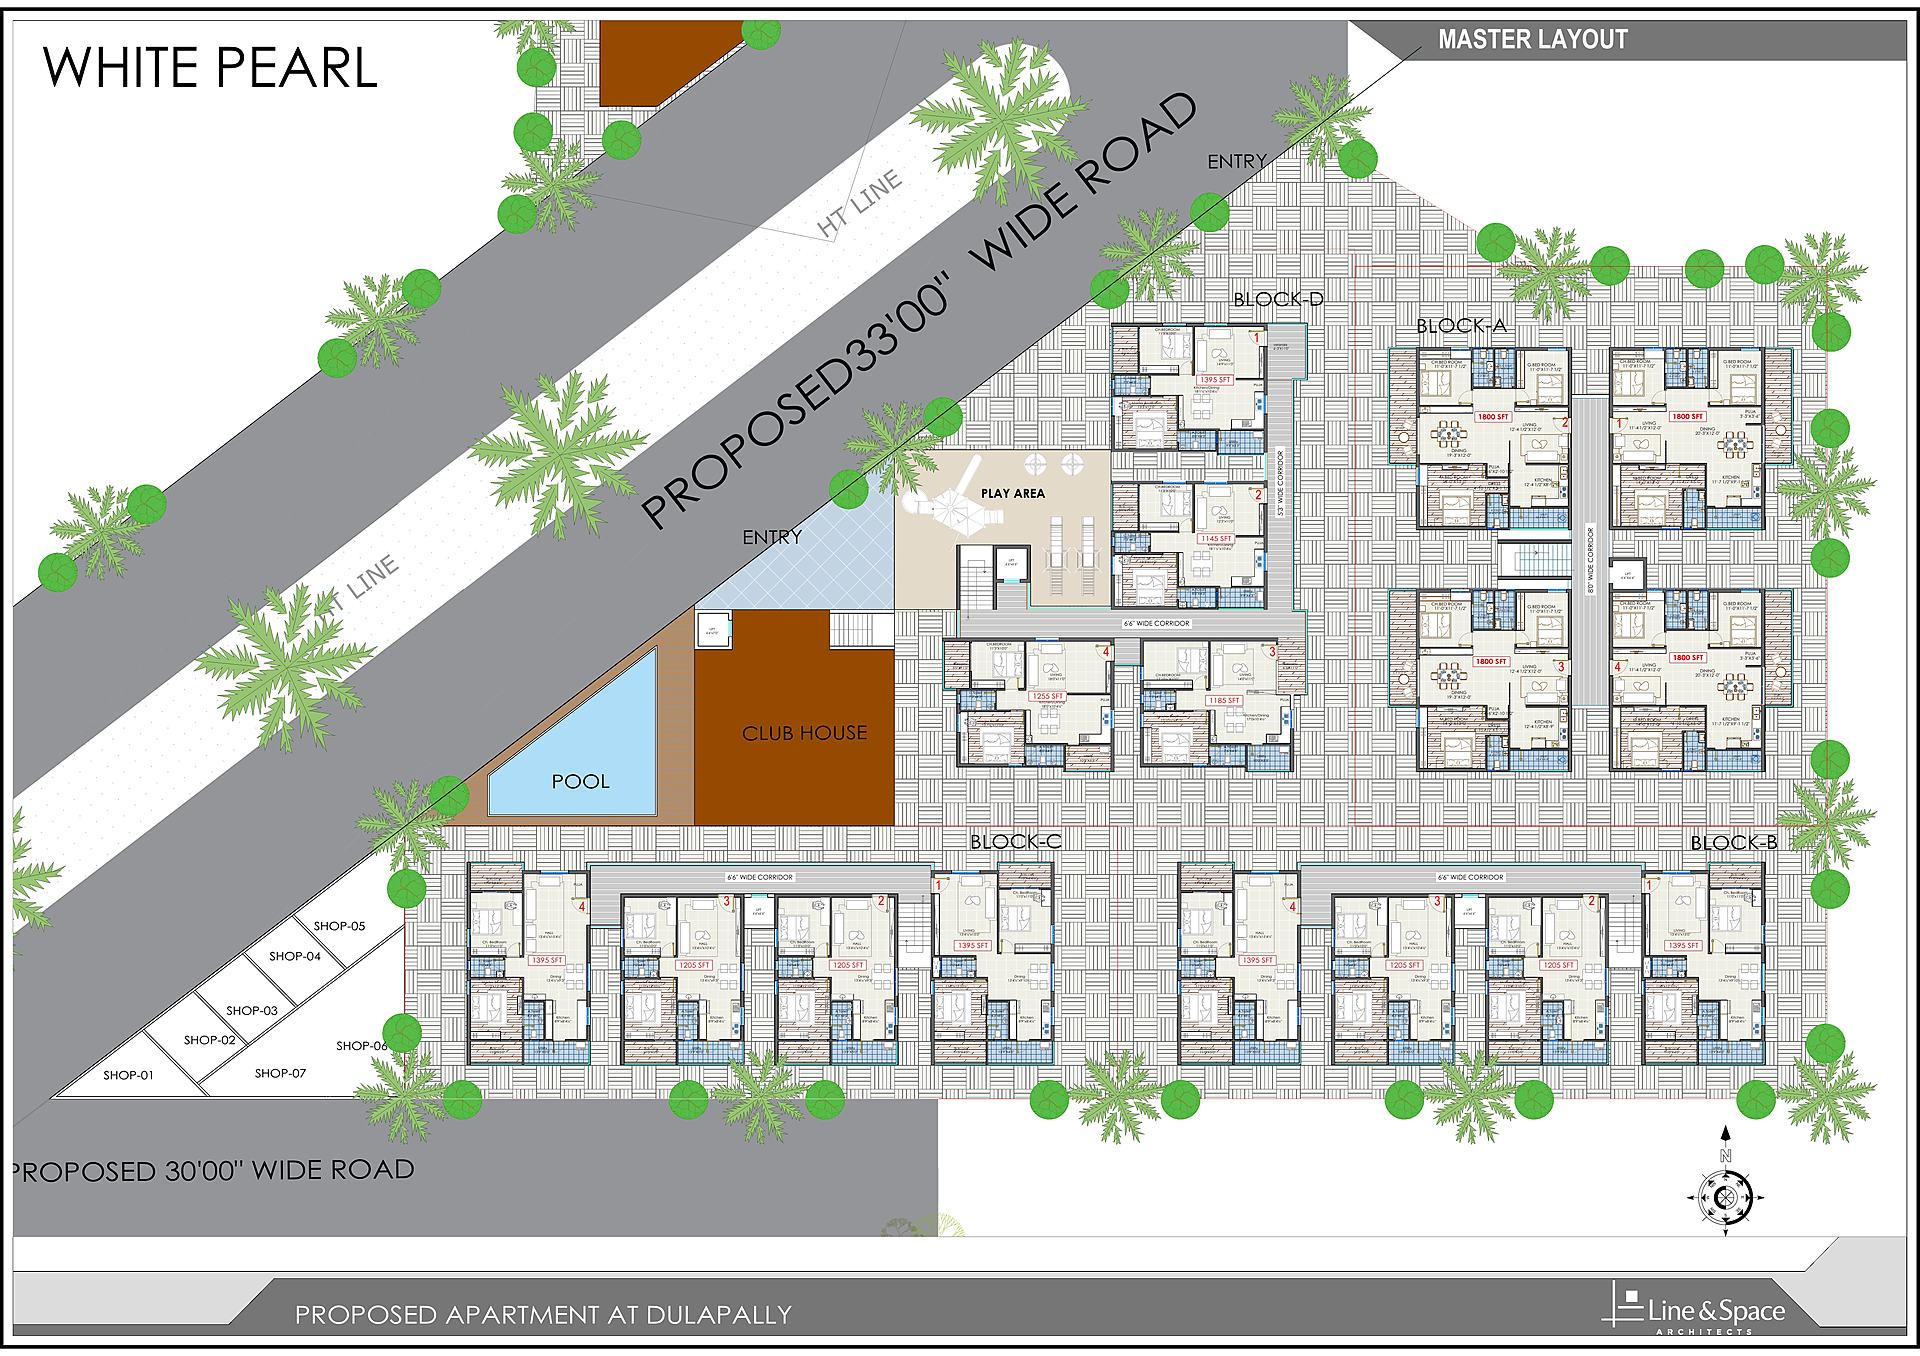
White Pearl master layout showing blocks A to D, clubhouse and pool

Coming Soon Dulapally, Hyderabad

White Pearl

Four blocks around a clubhouse and pool, at Dulapally.

Price
On request
Configuration
2 & 3 BHK
Sizes
1145 – 1800 sq.ft
Possession
To be announced
Status
Coming Soon

Enquire now

The project

White Pearl is our next community, at Dulapally. Four blocks — A, B, C and D — are arranged around a central clubhouse and swimming pool, with a children’s play area and a row of convenience shops at the street edge, so a carton of milk does not require the car.

Homes run from 1145 sq.ft to 1800 sq.ft. The larger 1800 sq.ft apartments in Block A are planned as corner homes with a separate dining room, a dedicated puja room, a dress area off the master bedroom and a utility that is actually big enough to work in.

The clubhouse carries a banquet hall seating around a hundred, a gym, an indoor games room with billiards, and guest rooms for the relatives who visit for a week and stay for three.

Pricing, RERA registration and the possession date will be published here as soon as they are confirmed. Leave your number below and we will call you the day bookings open.

Why this address

  • Four blocks around a central clubhouse and pool
  • Unit sizes from 1145 to 1800 sq.ft
  • Banquet hall, gym, indoor games and guest rooms
  • Convenience shops within the community
  • Designed by Line & Space Architects

Lifestyle

Amenities

  • Swimming pool
  • Clubhouse
  • Banquet hall
  • Gymnasium
  • Indoor games
  • Guest rooms
  • Children's play area
  • Convenience shops
  • Covered car parking
  • Lifts
  • 24×7 security
  • Power backup

Build quality

Specifications

What goes into the building, from the structure up to the switches.

Blocks
Four blocks: A, B, C and D
Unit sizes
1145, 1185, 1205, 1255, 1395 and 1800 sq.ft
Clubhouse
Banquet hall 41'0" × 36'9", gym 22'7" × 29'0", indoor games room
Guest rooms
Five guest rooms with attached toilets and a waiting lounge
Approach
33 ft and 30 ft wide roads
Architects
Line & Space Architects

The neighbourhood

Location

Map coming soon — add a Google Maps embed URL in the project settings.

See it for yourself

Gallery & plans

Download the brochure

Floor plans, master layout and specifications for White Pearl — sent to you instantly.

Visit us

Come and see the site

Walk the block, stand on a balcony, and see the finish for yourself. Tell us when suits you and we will arrange the visit — including pickup, if you need it.

Request a call back

Share your details and our sales team will call you within one working day.