
Skip to content
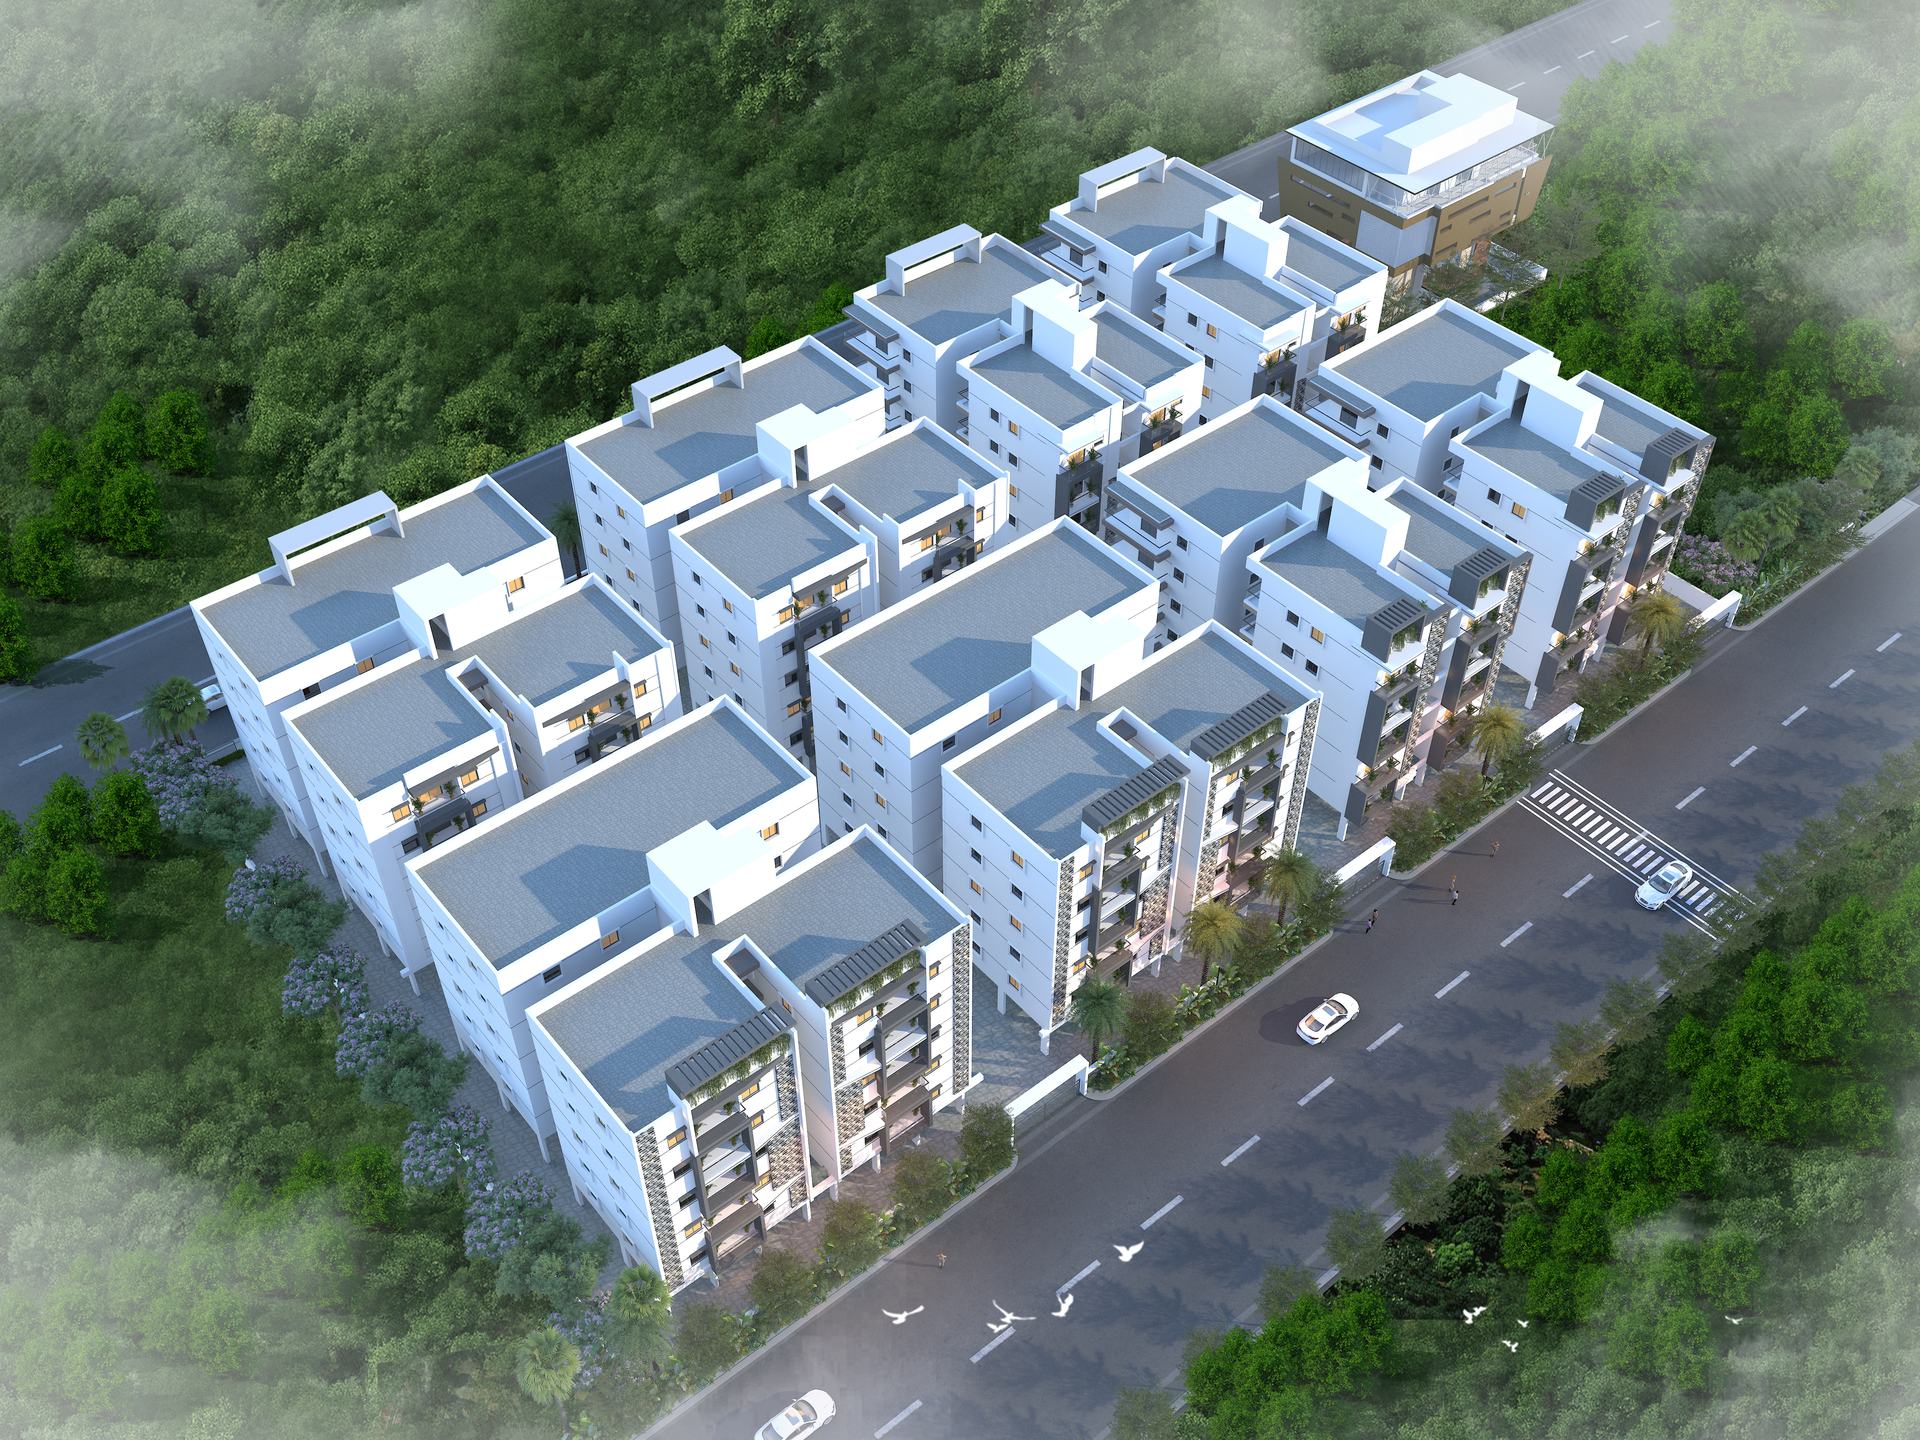
Aerial view of the Thimu Avenues gated community

Under Construction Kompally, Hyderabad

King Court

Two and three bedroom homes in Kompally, North Hyderabad.

Price
₹47.42 L – ₹82.25 L
Configuration
2 & 3 BHK
Sizes
1090 – 1750 sq.ft
Possession
Feb 2027
Status
Under Construction

Enquire now

The project

King Court sits in Kompally, on the northern edge of Hyderabad where the city starts to breathe again. It is a gated community of 2 and 3 BHK apartments, planned so that every home gets cross-ventilation and a genuine amount of daylight rather than a token balcony facing a wall.

The plan is deliberately unfussy: wide corridors, generous lift lobbies, a clubhouse you will actually use, and parking that does not force you into a three-point turn every evening. Homes are Vastu-compliant, and the structure, plumbing and electricals are specified to the same standard whether you buy the smallest 2 BHK or the largest 3 BHK.

Kompally has quietly become one of the better places to live in North Hyderabad — schools, hospitals and a mall are all within a couple of kilometres, and the ORR puts the airport and the IT corridor within reach without putting them on your doorstep.

Why this address

  • Gated community with 24×7 security
  • Vastu-compliant layouts
  • Clubhouse, gym and indoor games
  • Covered car parking for every home
  • 0.4 km from Sadhu Vaswani International School
  • RERA registered

Lifestyle

Amenities

  • Clubhouse
  • Gymnasium
  • Children's play area
  • Indoor games
  • Community hall
  • Jogging track
  • Landscaped garden
  • Covered car parking
  • Lifts
  • 24×7 security
  • CCTV surveillance
  • Power backup
  • 24×7 water supply
  • Rainwater harvesting
  • Sewage treatment plant
  • Intercom
  • Fire fighting system
  • Waste management

Build quality

Specifications

What goes into the building, from the structure up to the switches.

Structure
RCC framed structure, designed to resist seismic zone II loads
Walls
Cement blocks with smooth putty finish, ready for paint
Flooring
Vitrified tiles in living, dining and bedrooms; anti-skid in bathrooms and balconies
Kitchen
Granite platform with stainless steel sink and glazed tile dado
Bathrooms
Branded CP and sanitary fittings, hot and cold mixer
Doors
Teak wood main door frame; flush shutters internally
Windows
UPVC sliding windows with mosquito mesh provision
Electrical
Concealed copper wiring, modular switches, TV and telephone points
Painting
Emulsion internally, weatherproof exterior paint
Lifts
Branded automatic passenger lifts
Power backup
Generator backup for lifts, common areas and one light point per home

The neighbourhood

Location

  • Sadhu Vaswani International School0.4 km
  • Saijyothi Eye Hospital0.8 km
  • Raichandani Mall1.5 km
  • Gopal Nagar bus stop3.2 km
  • Outer Ring Roadapprox. 6 km

Map coming soon — add a Google Maps embed URL in the project settings.

See it for yourself

Gallery & plans

Download the brochure

Floor plans, master layout and specifications for King Court — sent to you instantly.

Visit us

Come and see the site

Walk the block, stand on a balcony, and see the finish for yourself. Tell us when suits you and we will arrange the visit — including pickup, if you need it.

Request a call back

Share your details and our sales team will call you within one working day.